
Key Takeaways
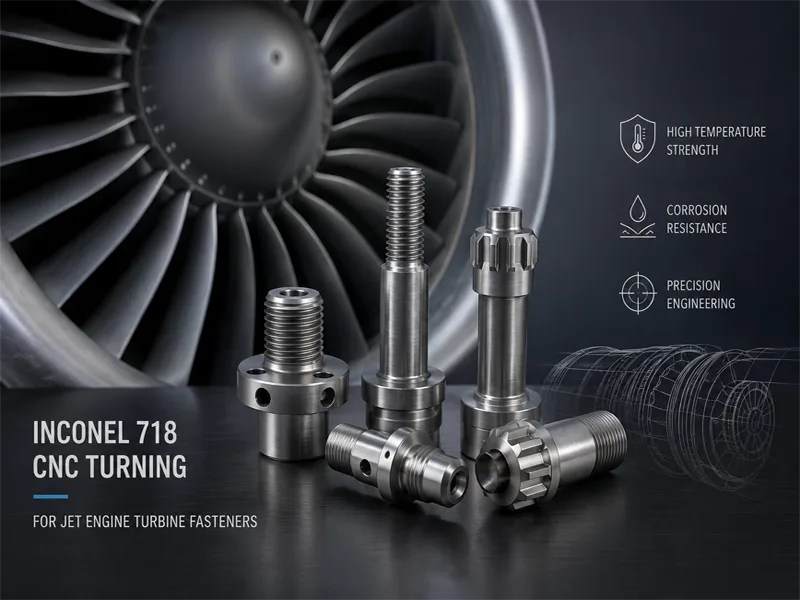
Extreme Thermal Stability: Inconel 718 retains tensile strength above 1,100°F (593°C) in jet engine hot sections, making it essential for turbine fasteners but exceptionally difficult to machine.
Tight Parameter Windows: Successful CNC turning requires conservative cutting speeds (35–45 m/min with coated carbide), positive-rake geometry, and constant feeds above 0.10 mm/rev to prevent destructive work hardening.
High-Pressure Coolant (HPC): Directing HPC at 80 bar (1,150 PSI) straight into the tool-chip interface reduces thermal degradation, breaks continuous stringy chips, and extends tool life by up to 300%.
Fatigue Notch Prevention: MJ thread profiles (AS8879) require controlled root radii and flawless surface finish (Ra 0.4–0.8 µm) to resist cyclic fatigue in rotating engine assemblies.
Audit-Ready Traceability: Qualifying a machining supplier demands full heat-lot compliance (AMS 5662/AMS 5663), AS9102 First Article Inspection (FAI), and non-destructive testing (NDT).
Introduction
Jet engine turbine assemblies operate under some of the most unforgiving physical conditions in modern engineering. Components rotating at high velocity inside the hot section endure temperatures exceeding 1,200°F (649°C), high centrifugal stress, and aggressive corrosive gas flows. Within these high-stress environments, Inconel 718 turbine fasteners—including tie rods, flange bolts, locknuts, and studs—hold critical rotating discs, combustion housings, and shaft couplings together. A single mechanical fastener failure in a turbine section can trigger catastrophic engine teardowns or uncontained failures.
Machining these specialized aerospace fasteners from Inconel 718 is a high-stakes engineering challenge. The material’s high shear strength, low thermal conductivity, and strong tendency to work-harden rapidly punish inappropriate tool paths, causing tool chatter, rapid notch wear, and micro-cracking in thread roots. Achieving repeatability on micron-level dimensional tolerances requires continuous process discipline.
This technical guide examines the complete manufacturing lifecycle for custom Inconel 718 CNC turned fasteners. We break down the metallurgy and machinability challenges, establish optimized cutting parameter baselines, review critical aerospace specifications (AMS 5662, AMS 5663, and ASTM B637), and provide a structured framework to evaluate and qualify contract manufacturing partners for mission-critical flight hardware.
Table of Contents
Why Inconel 718 Defines Turbine Fastener Performance
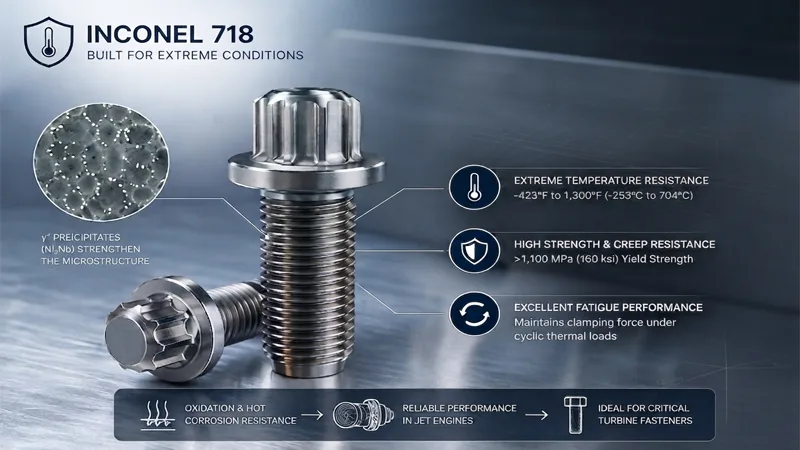
Inconel 718 (UNS N07718) is a nickel-chromium-based precipitation-hardenable superalloy engineered for extreme mechanical stability across a temperature envelope ranging from cryogenic levels up to 1,300°F (704°C). Developed originally for aerospace propulsion applications, it remains the dominant superalloy specified for hot-section jet engine fasteners.
Material Properties That Matter at High Temperatures
The exceptional performance of Inconel 718 in gas turbine engines stems from its unique gamma double-prime (gamma double-prime, γ”) precipitation phase (Ni₃Nb). This microstructure delivers high tensile yield strength (exceeding 1,100 MPa / 160 ksi in aged condition), high creep-rupture resistance, and superior fatigue endurance.
Unlike standard stainless steels or titanium alloys, Inconel 718 resists oxidation and hot corrosion from combustion byproducts while maintaining its structural rigidity under cyclic thermal loads. When a jet engine transitions from idle to full takeoff thrust, turbine fasteners absorb extreme axial shock and thermal expansion differential. Inconel 718 maintains its clamping force across these rapid duty cycles without suffering stress relaxation.
The Machining Challenges That Complicate Production
While Inconel 718 excels in engine operations, its physical characteristics present severe production hurdles on the CNC lathe:
- Low Thermal Conductivity: Inconel 718 conducts heat at roughly one-third the rate of carbon steel. During turning, approximately 80% of generated cutting heat concentrates directly at the tool cutting edge rather than dissipating into the chip.
- High Shear Strength at Temperature: Because the alloy retains strength at elevated temperatures, cutting forces remain high even as the tool tip approaches 1,000°C during cutting.
- Abrasive Carbide Phases: Hard metal carbides and intermetallic precipitates in the alloy matrix cause severe abrasive wear on cutting tool flanks and rake faces.
How Work Hardening and Heat Affect Surface Integrity
One of the most dangerous machining phenomena when turning Inconel 718 is rapid work hardening. Under shear deformation, the material surface layer hardens almost instantaneously. If a cutting insert dwells or rubs—due to shallow depths of cut, worn tool edges, or inadequate feed rates—the next pass must cut through a severe surface layer hardened up to 45–50 HRC.
Sub-surface Base Alloy (300-350 HV) → Severe Shear Deformation Zone → Work-Hardened Layer (450-500 HV)
Cutting through this hardened layer causes depth-of-cut notch wear (DOC notch wear) on the insert, elevated tool forces, and micro-tearing on the turned component surface. For fatigue-critical turbine fasteners, surface tearing or residual tensile stress acts as an initiation site for low-cycle fatigue (LCF) cracking during engine operation.
CNC Turning Process Controls for Inconel 718 Fasteners
Overcoming the machinability barriers of Inconel 718 requires precise, data-driven turning process controls. Success relies on balancing mechanical parameters, specialized tooling geometries, fluid dynamics, and rigid toolholding.
Recommended Cutting Speeds, Feeds, and Depths of Cut
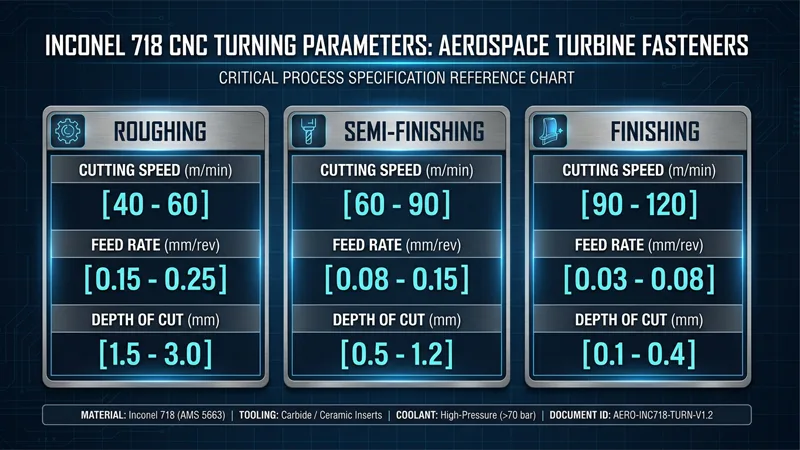
Selecting the correct cutting window is essential to avoid thermal breakdown of inserts while maintaining productivity. The table below outlines baseline turning parameters for Inconel 718 turbine fastener production, categorized by material heat-treat condition.
| Process Pass | Material State | Cutting Speed (Vc) | Feed Rate (f) | Depth of Cut (ap) | Tooling & Insert Selection |
|---|---|---|---|---|---|
| Rough Turning | AMS 5662 (Solution Treated) | 35–55 m/min (115–180 SFM) | 0.12–0.25 mm/rev | 1.2–2.5 mm | PVD TiAlN Coated Carbide, Rigid Positive Rake |
| Rough Turning | AMS 5663 (Age Hardened) | 25–40 m/min (80–130 SFM) | 0.10–0.20 mm/rev | 1.0–2.0 mm | Tough Sub-micron PVD Carbide, Reinforced Edge |
| Semi-Finishing | AMS 5662 / 5663 | 35–50 m/min (115–165 SFM) | 0.08–0.15 mm/rev | 0.5–1.0 mm | Sharp Edge PVD Carbide, Constant Chip Load |
| Finish Turning | AMS 5662 / 5663 | 35–45 m/min (110–150 SFM) | 0.05–0.12 mm/rev | 0.2–0.5 mm | Ground Sharp Edge PVD / Whisker Ceramic (continuous) |
| MJ Thread Turning | AMS 5662 / 5663 | 25–40 m/min (80–130 SFM) | Thread Pitch Driven | Multi-pass Modified Flank | Sharp Partial-Profile Thread Insert, High-Rigidity Bar |
Pro Tip: Never allow the finish turning depth of cut (ap) to drop below the insert nose radius. For example, when using a 0.4 mm nose radius insert, maintain ap ≥ 0.25 mm to ensure the edge shears under the material rather than rubbing and work-hardening the fastener shank.
Tooling and Coatings for Extended Tool Life
Tool material selection depends heavily on process continuity and material hardness:
- PVD-Coated Sub-Micron Carbide: Physical Vapor Deposition (PVD) TiAlN or AlTiN coatings provide superior edge sharpness and thermal barrier protection with smooth coating surfaces. PVD coatings exhibit lower residual tensile stress than thick CVD coatings, making them resistant to micro-chipping during variable-load turning passes.
- Whisker-Reinforced Ceramics (SiC Whiskers in Al₂O₃): Ceramic inserts enable elevated turning speeds up to 200–400 m/min (650–1,300 SFM) on fully aged AMS 5663 stock. However, ceramics require continuous, non-interrupted cuts and absolute setup rigidity. They are suited for smooth outer-diameter shank turning but are generally unsuitable for interrupted cuts or precision threading.
- Insert Geometry: Use positive rake angles (6° to 12°) with sharp, polished cutting edges. Positive geometries reduce cutting forces, lower heat generation at the tool-chip zone, and minimize work hardening.
The Role of High-Pressure Coolant and Rigid Fixturing
Standard flood coolant at 3 to 5 bar (45–70 PSI) is ineffective when turning Inconel 718 fasteners. High cutting temperatures create a vapor blanket around the insert, preventing low-pressure fluid from contacting the cutting zone.
Modern custom CNC turning services deploy dedicated high-pressure coolant (HPC) systems operating at 70 to 100 bar (1,000–1,450 PSI). Precision nozzles target dual-stream jets directly between the insert rake face and the underside of the emerging chip:
- Vapor Layer Penetration: High pressure breaks through the vapor barrier, maintaining liquid contact with the cutting edge to reduce tip temperatures by 150–200°C.
- Hydraulic Chip Breaking: The targeted high-velocity fluid jet forces continuous stringy chips to curl sharply and fracture, preventing chip-snarl damage on turned shank surfaces.
- Flank Flushing: Secondary jets target the insert flank face, sweeping away abrasive debris and preventing notch wear buildup.
Rigid fixturing is equally vital. Fasteners often feature high length-to-diameter (L/D) ratios. Utilizing hydraulic tailstocks, sub-spindle support, and heavy-metal damping toolholders eliminates high-frequency chatter that compromises surface finish.
Managing Threading and Finishing Operations for Fatigue Life
Thread turning represents one of the most critical steps in fastener production. To maximize fatigue life, engineers employ specific thread-turning strategies:
- Modified Flank Infeed: Instead of radial infeed (which creates equal chip load on both sides of the thread insert and causes chatter), a modified flank infeed at a 1° to 2.5° angle directs chip load to a single cutting edge. This promotes smooth chip flow and prevents built-up edge (BUE).
- Multiple Light Passes: Threading operations on aged Inconel 718 require 8 to 14 passes with decreasing depths of cut per pass to control thread crest and root dimensional growth.
- Roll Threading vs. CNC Turn Threading: While high-volume fasteners are often thread-rolled after grinding, custom or specialized low-to-mid volume aerospace fasteners rely on high-precision CNC single-point threading or a hybrid compound turning approach. Partnering with a supplier experienced in multi-axis CNC turning and milling compound operations allows secondary features—like wrenching flats, wire holes, and keyways—to be machined in the same setup, ensuring absolute concentricity between threads and shank datums.
Aerospace Standards and Quality Requirements
Producing jet engine fasteners demands compliance with stringent industry standards. Material callouts, thread profiles, and inspection procedures are strictly governed by aerospace specifications.
Material Specifications: AMS 5662, AMS 5663, and ASTM B637
Aerospace drawings for Inconel 718 fasteners specify one of several primary material standards:
- AMS 5662: Bars, forgings, and rings in the solution heat-treated condition (annealed). Material in this state exhibits lower hardness (~20–25 HRC) and higher ductility, making it easier to perform heavy rough turning or cold heading/rolling before heat treatment. Fasteners machined from AMS 5662 stock must undergo subsequent precipitation aging to attain final strength.
- AMS 5663: Bars, forgings, and rings supplied in the solution heat-treated and precipitation age-hardened condition (~36–44 HRC). The material arrives fully heat-treated with final mechanical properties (tensile strength ≥ 185 ksi / 1,275 MPa). Machining AMS 5663 stock eliminates post-machining distortion risks associated with aging, but requires aggressive tooling strategies due to higher hardness.
- ASTM B637: The broader commercial specification covering precipitation-hardening nickel alloy rod, bar, and forging stock (UNS N07718). While ASTM B637 provides base chemical and physical requirements, aerospace propulsion drawings generally mandate AMS 5662 or AMS 5663 for tighter processing controls.
⚠️ Warning: Never interchange AMS 5662 and AMS 5663 stock without written engineering disposition. Machining a finished fastener from AMS 5662 stock without performing the mandatory 18-hour multi-stage aging cycle will result in catastrophic failure under engine operating loads.
MJ Thread Profiles and Tight-Tolerance Dimensional Control
Aerospace jet engine fasteners rarely use standard UN or UNR thread forms. Instead, they mandate MJ thread profiles conforming to SAE AS8879 (formerly MIL-S-8879).
The MJ thread profile features an enlarged, controlled root radius (0.1501P to 0.1804P, where P is thread pitch). By replacing sharp roots with a smooth continuous curve, the MJ profile reduces stress concentration factors in the thread root by up to 30%, dramatically increasing fatigue resistance.
Standard UN Thread Root (Sharp Stress Riser) → High Stress Concentration
MJ Thread Root per AS8879 (Controlled Radiused Root) → 30% Lower Stress Peak
Holding class 3A external thread tolerances on Inconel 718 requires in-process optical gaging, tri-roll thread comparators, and pitch diameter control within ±0.0002 inches (±0.005 mm).
NDT, FAI, and Full Material Traceability
Complete verification is non-negotiable for engine fasteners:
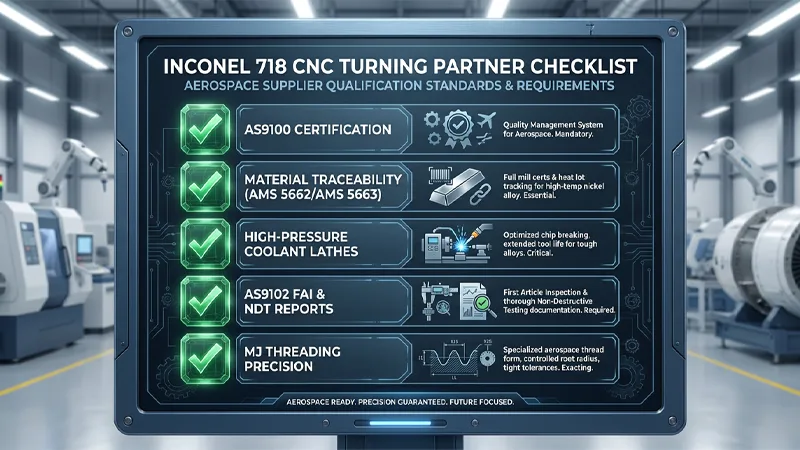
- Material Heat Traceability: Every bar of stock must trace back to the original melting mill with certified material test reports (CMTR) documenting chemical composition, grain size (ASTM 5 or finer), and mechanical testing.
- Non-Destructive Testing (NDT): Finished turned fasteners undergo Fluorescent Penetrant Inspection (FPI per ASTM E1417) to detect surface-breaking micro-fissures or cracks. Critical engine tie rods may also require Ultrasonic Testing (UT per AMS-STD-2154) to ensure internal volumetric integrity.
- First Article Inspection (AS9102): Complete FAI documentation recording every dimensional characteristic, drawing note, surface roughness measurement, and process cert is required before production lot sign-off.
Surface Integrity for Fatigue-Critical Fasteners
Surface integrity extends beyond basic Ra roughness. Critical fastener callouts specify surface roughness thresholds of Ra 0.4 to 0.8 µm (16 to 32 µin) on shanks and thread flanks, alongside total freedom from micro-structural damage:
- Zero White Layer / Micro-Cracks: Machine parameters must prevent localized re-hardening or white-layer formation caused by extreme heat.
- Compressive Residual Stress: Controlled finishing passes or secondary shot peening induce shallow compressive surface stress, counteracting tensile operational loads.
How to Qualify a CNC Turning Partner for Turbine Fasteners
Outsourcing custom Inconel 718 turbine fasteners requires careful supplier qualification. General machine shops lacking nickel-alloy experience often struggle with tool life management, thermal control, and quality documentation.
Certifications and Inconel-Specific Machining Experience
When vetting a contract manufacturer, verify foundational certifications first:
- AS9100 Rev D Certification: Demonstrates an active, audited quality management system tailored for aviation, space, and defense applications.
- ISO 9001:2015: Baseline quality management compliance.
- Demonstrated Superalloy Portfolio: Review actual production history with Inconel 718, Hastelloy, Waspaloy, and titanium. Inquire about annual consumption volumes and machine shop experience with high-temp superalloys.
Inspection, Metrology, and Documentation Capabilities
Precision fastener manufacturing requires advanced on-site quality control hardware:
- Coordinate Measuring Machines (CMM): Temperature-controlled CMMs equipped with continuous scanning probes for checking profile concentricity, shank straightness, and flange squareness.
- Optical Thread Comparators & Tri-Roll Gages: For functional pitch diameter verification and root radius measurement on AS8879 MJ threads.
- Surface Profilometers: Digital profilometers capable of measuring micro-finish parameters (Ra, Rz, Rt).
Working with a specialized precision machining manufacturer ensures that formal inspection plans, ballooned engineering drawings, and AS9102 packages accompany every shipment.
Practical Questions to Ask Before Committing
To evaluate potential suppliers effectively during technical audits, ask these targeted operational questions:
1. “Can you provide current AS9100 certifications and complete material heat traceability records for raw stock?”
Verify that the supplier maintains unbroken lot control from raw bar stock to packaged fasteners, with full mill test certificates meeting AMS 5662/5663.
2. “Can we review AS9102 FAI evidence and CMM/optical inspection reports from similar Inconel 718 aerospace runs?”
Reviewing past inspection evidence proves the supplier’s ability to execute complex GD&T callouts and maintain tight-tolerance controls in practice.
3. “What high-pressure coolant, rigid toolholding, and thread-gaging capabilities are installed on your turning centers?”
Confirm that turning centers feature dedicated 70+ bar HPC systems, rigid machine beds, and dedicated tri-roll / optical gaging for AS8879 thread inspection.
4. “What is your track record for scaling from rapid prototypes to sustained volume production with on-time delivery?”
Evaluate the supplier’s capacity, DFM support, and buffer stock strategies to ensure smooth transition from initial prototype qualification to sustained production runs. For complex programs requiring sub-thousandth precision, partner with a team offering proven tight-tolerance CNC machining capabilities to hold tolerances down to ±0.0002 inches (±0.005 mm).
Conclusion
Manufacturing custom Inconel 718 jet engine turbine fasteners is an uncompromising discipline where material physics, cutting mechanics, and quality assurance converge. The extreme high-temperature strength that makes Inconel 718 invaluable to aerospace OEMs also demands disciplined process engineering on the CNC lathe.
By implementing rigid process controls—including PVD-coated positive carbide tooling, high-pressure coolant at 80+ bar, controlled flank-infeed thread turning, and strict adherence to AMS 5662/5663 and AS8879 standards—engineers can produce defect-free turbine fasteners that withstand demanding flight environments.
Protect your aerospace propulsion programs by evaluating contract machining partners against strict technical standards. Partnering with a proven, AS9100-certified specialist like AFI Industrial Co., Ltd. (AFI Parts) delivers the engineering rigor, advanced multi-axis CNC turning infrastructure, and full material traceability necessary to keep your supply chain robust and your flight systems secure.
FAQ
What is the maximum operating temperature for Inconel 718 fasteners in jet engines?
What is the maximum operating temperature for Inconel 718 fasteners in jet engines?
Inconel 718 fasteners can operate continuously at temperatures up to 1,200°F–1,300°F (649°C–704°C). Beyond this range, the precipitation-strengthening gamma double-prime ($\gamma”$) phase begins to coarsen and overage, leading to a loss in high-temperature yield strength and creep resistance.
Why are MJ thread profiles mandatory for Inconel 718 turbine fasteners?
Why are MJ thread profiles mandatory for Inconel 718 turbine fasteners?
MJ thread profiles (per SAE AS8879) feature a larger, strictly controlled continuous root radius compared to standard UN series threads. This enlarged radius reduces stress concentration factors in the thread root by up to 30%, preventing low-cycle fatigue (LCF) micro-cracks under severe cyclic thermal and mechanical loads in rotating engine assemblies.
How does High-Pressure Coolant (HPC) improve Inconel 718 CNC turning efficiency?
How does High-Pressure Coolant (HPC) improve Inconel 718 CNC turning efficiency?
Applying HPC at 70–100 bar (1,000–1,450 PSI) targets high-velocity fluid jets directly at the tool-chip interface. This breaks through the thermal vapor blanket, drops cutting edge temperatures by 150–200°C, forces tough, continuous stringy chips to curl and fracture, and extends cutting tool life by up to 300%.