
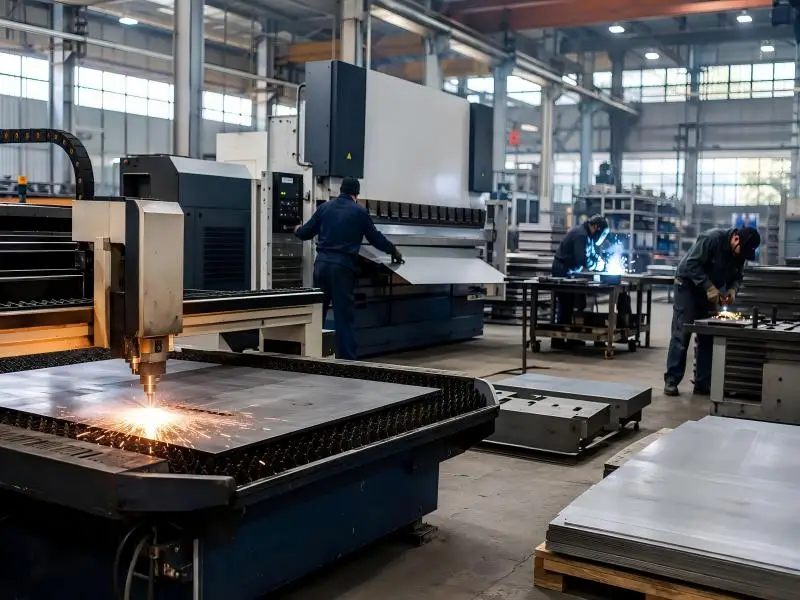
Custom sheet metal fabrication services help B2B buyers turn a drawing into a delivered part, and supplier differences show up in three measurable areas: lead time, quality documentation, and total landed cost. Compare every quote on those three axes rather than on the adjectives in a sales deck.
The published benchmarks give you a starting line. Protolabs publishes a five-day standard sheet metal lead time, while Xometry quotes three business days as standard, with blanks up to 5 by 10 feet and tolerances as tight as ±0.005 in. Those are undated product pages, so treat them as capability claims rather than audited performance. For planning, most programs use 3 to 10 days for prototypes, 4 to 6 weeks for production tooling and volume runs, and 4 to 7 days for integrated low-volume work.
This guide covers what moves each of those numbers, how to read ISO 9001 and AS9100 controls and the FAI/PPAP paperwork behind them, how DFM decisions set your real cost, and how to model total landed cost before you consolidate suppliers. AFI Industrial Co., Ltd. has over 20 years of metal parts manufacturing experience and has completed more than 200,000 custom projects for over 1,200 global clients; that experience shapes the evaluation criteria below, not the conclusions you should reach.
Key Takeaways
- Integration shortens lead times by removing handoffs, not by promising speed.
- Quality controls such as ISO 9001 and AS9100, FAI/PPAP, and traceability stabilize output across repeat orders.
- DFM decisions on bend radii, hole-to-bend spacing, and tolerances prevent rework that erases any quoted savings.
Last refreshed: September 2026.
AFI Industrial Co., Ltd. is a metal parts manufacturer headquartered in China with over 20 years of industry experience, including sheet metal fabrication among its in-house processes. Its work covers drawing reviews, material and tolerance selection, precision monitoring, and packaging through global shipping for custom metal parts projects. This article draws on that manufacturing and supply chain experience.
Table of Contents
Introduction
Comparing custom sheet metal fabrication services starts with three numbers: quoted lead time, the quality documentation behind it, and total landed cost. Published benchmarks give you a baseline. Protolabs publishes a five-day standard sheet metal lead time, while Xometry quotes three business days as standard, with blanks up to 5 by 10 feet and tolerances auto-quoted as tight as ±0.005 in. (both undated capability pages, read September 2026). Those figures describe isolated operations, not a coordinated supply chain.
This guide works through the three axes that decide whether a fabrication supply chain accelerates or stalls: handoff time between operations, the quality system that keeps output stable across a production run, and the design decisions that drive cost out before a blank is ever cut. For reference, integrated flows typically run 3 to 10 days on prototypes, 4 to 6 weeks on production volumes, and 4 to 7 days on integrated low-volume work.
AFI Industrial Co., Ltd. has over 20 years of metal parts manufacturing experience and has completed more than 200,000 custom projects for over 1,200 global clients. That record shapes the evaluation criteria below, not the conclusions.
Key Takeaways
- Every handoff between cutting, forming, finishing and assembly adds queue time; integrated suppliers compress it.
- Quality systems such as ISO 9001 and AS9100D controls, FAI and PPAP documentation keep output stable across a run, which is what protects your delivery commitments.
- DFM decisions made at the drawing stage, including bend radii, hole-to-bend clearance and tolerance callouts, remove cost before it reaches the quote.
Last refreshed: September 2026.
Lead Time & Delivery Gains
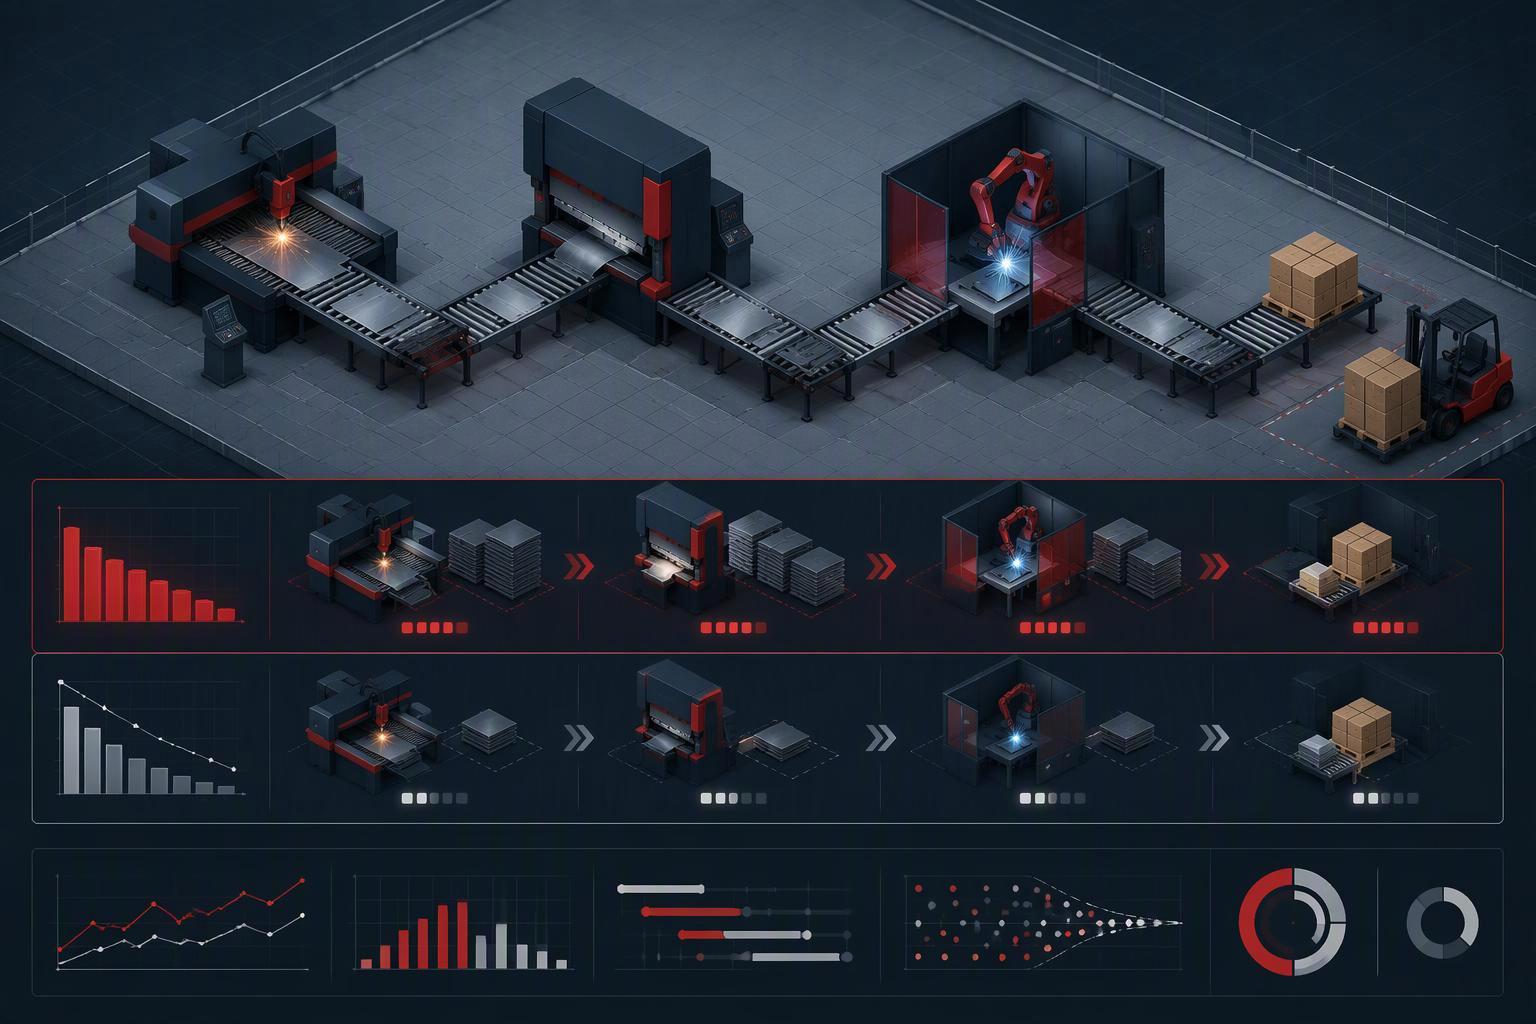
Sheet metal fabrication lead time is the elapsed time from a released drawing to parts on your dock, and it is the single number most often misquoted in a supplier conversation. Published standards cluster tightly: Protolabs publishes a five-day standard sheet metal lead time, with welding adding a day and finishing adding two, while Xometry quotes three business days as standard, with blanks up to 5 by 10 feet and thicknesses from 0.024 to 0.250 inches. The gap between those two numbers is not capability. It is how much of the process sits inside one shop.
Integrated Flow, Fewer Handoffs
Every transfer between vendors adds a queue that no one quotes you. A five-supplier chain runs quote, cut, bend, weld, finish, ship as six separate purchase orders, and each one restarts the clock: receiving inspection, scheduling, setup, and a new promise date. An integrated supplier runs the same sequence under one schedule, so the queue between operations is a work-center handoff rather than a shipment.
The practical artifact is a handoff count. Map your current chain and write down how many days each transfer consumes before the next operation starts. Most of the variance you are trying to explain lives in those gaps, not in cutting or forming speed. Fewer handoffs also means one party owns the date, which matters when a bend program runs long and finishing still has to fit inside the window.
Prototype-to-Production Windows
The evaluation question is not “how fast is your prototype” but “what changes between the first article and the ten-thousandth part.” A shop that quotes three days for a one-off and six weeks for production is telling you the two runs use different equipment, fixtures, and scheduling queues.
Ask for both windows in writing, with the assumptions attached: material in stock versus mill order, tooling already proven versus new, and whether finishing is in-house. Then check the bridge. If the prototype cell and the production cell are the same equipment, the process you qualified is the process you scale. If they are not, budget for a second qualification cycle, because your first-article data will not transfer.
Scheduling and OTD Metrics
On-time delivery is the metric that survives contact with a real supply chain, and the industry average is not flattering. Tangle Research’s Metal Fabrication Industry Benchmarks, 2026 Edition puts average on-time delivery at 84%, with the top quartile above 90%. That spread is wide enough that supplier selection alone moves your schedule risk materially.
Measure it correctly before you compare anyone. On-time delivery is deliveries made on or before the promised date divided by total deliveries, and the denominator has to use the original customer promise date. Tangle Research’s analysis of on-time delivery in metal fabrication warns that shops measuring against the latest reschedule produce inflated numbers that hide the real customer-experience problem, and models the cost of lateness at 5% of annual revenue at the bottom of a published 5% to 12% range. Ask any candidate supplier which date their reported figure uses.
Key Takeaway: Require OTD reported against the original promise date. A supplier measuring against rescheduled dates can show 95% while your line still stops.
Scheduling method tells you whether the number is stable or lucky. Fabricators that plan from demand against available capacity, protect the bottleneck, and pull steady replenishment work through kanban tend to hold their dates; those running purely reactive dispatch do not. Track expedites per month as your early warning: a rising count means the capacity plan has already failed, even if this month’s deliveries landed.
Supplier performance is not a soft risk. In Oracle’s discrete-manufacturing NPI study, 23% of respondents cited poor supplier performance as a cause of new-product introduction delay, behind poorly defined requirements at 48% and late changes at 36%. Note the limitation: that study is undated Oracle collateral, so treat the figure as directional rather than current.
Quality & Compliance Backbone
Certificates tell you which standards a fabricator claims. The audit trail tells you whether the process actually holds tolerance on your parts. Buyers who audit the process rather than the certificate ask for defined inspection points, sampling frequency, measurement methods, acceptance criteria, containment records, and corrective actions tied back to the job, lot, or work order (Inside Metal Fab 2026 supplier selection guide, published 2026-07-13). That distinction is the whole section: what each standard obliges the shop to do, and which document proves it.
ISO 9001/AS9100 Controls
ISO 9001 requires a documented quality management system covering process control, resources, inspection, nonconforming product, records, and continual improvement. AS9100 layers configuration management, traceability, first-article inspection expectations, counterfeit-parts prevention, risk management, and control of special processes on top of it. IATF 16949 builds on ISO 9001 for automotive work and expects stronger process control, including statistical control where characteristics require it (Fabcon quality-standards and AS9100 capability pages, undated, read September 2026).
Read that as a scope statement, not a badge. If your parts are aerospace, the configuration-management and counterfeit-parts clauses change how revisions and material sources are controlled. If they are automotive, expect statistical process control on the characteristics your control plan flags. Under ISO 9001 alone, SPC is applied when the customer or control plan requires it, not by default. Ask which clause set applies to your part family before you compare quotes, because the answer drives documentation cost and lead time.
FAI/PPAP and Traceability
Two submission frameworks cover most B2B programs, and they answer different questions. PPAP confirms a production process is capable and repeatable; AS9102 first-article inspection confirms the first part off the line matches the drawing.
PPAP Level 3, the default for all new parts, sends the Part Submission Warrant, product samples, and the complete supporting data set, while other levels submit less or review at the supplier’s site (eptahub, What Are the 18 Documents of PPAP, 2026-04-22). The customer, not the supplier, sets the submission level, and PPAP is triggered by new parts, major changes, new suppliers, process changes, or special and safety-critical parts.
AS9102 first-article inspection covers Forms 1, 2, and 3, with results reported characteristic by characteristic (HLH Sheet Metal FAI explainer, 2026-09-06). It is typically required for the first production run, a new part number, a design or revision change affecting fit, form, or function, a new source, process, location, tooling, or material, or after a long production lapse. The package you should receive includes the bubbled drawing tied to the submitted revision, material certifications or mill test reports linked to the specific work order or lot, a Certificate of Conformance, and heat lot or melt lot traceability.
Pro Tip: Request the FAI package measured against the revision-controlled drawing, not a generic sample report. A sample report proves the shop can inspect something; a package tied to your drawing revision proves it inspected your part.
Inspection Capability Evidence
Judge inspection capability by whether the measurement setup suits your tolerances. Ask for a sample CMM report and check the features measured, then whether the CMM setup, part envelope, fixture strategy, resolution, and uncertainty fit the drawing tolerances. The FAI package should cover all critical-to-quality and special characteristics. For gauges on critical dimensions, request gauge R&R or equivalent studies. A control or inspection plan should state what is measured, how often, how many samples, and from which lots, with a written reaction plan covering containment, sorting, rework, escalation, and customer notification (DRAmetal quality control page, 2024-10-30).
Every reported feature should map back to a ballooned print or control plan with tolerance and revision identified. Where a fabricator cannot show that mapping, treat the inspection claim as unverified. Note the record limit here: the most recent independent supplier-selection guidance found for this section is dated 2026, but the inspection-capability detail above rests on a 2024 source, so confirm current gauge and CMM practice directly during your audit rather than assuming it is unchanged.
DFM that Lowers TCO
DFM sheet metal design is a rework-avoidance discipline, not a courtesy review. Every rule below exists because breaking it moves cost somewhere the quote does not show it: a cracked bend, a second tooling setup, a hand-finished flange, or a part that fails first-article inspection and restarts the clock. The practical test is whether you can check your own drawings against these numbers before you send them out.
Bend Radii, K-Factor, Grain
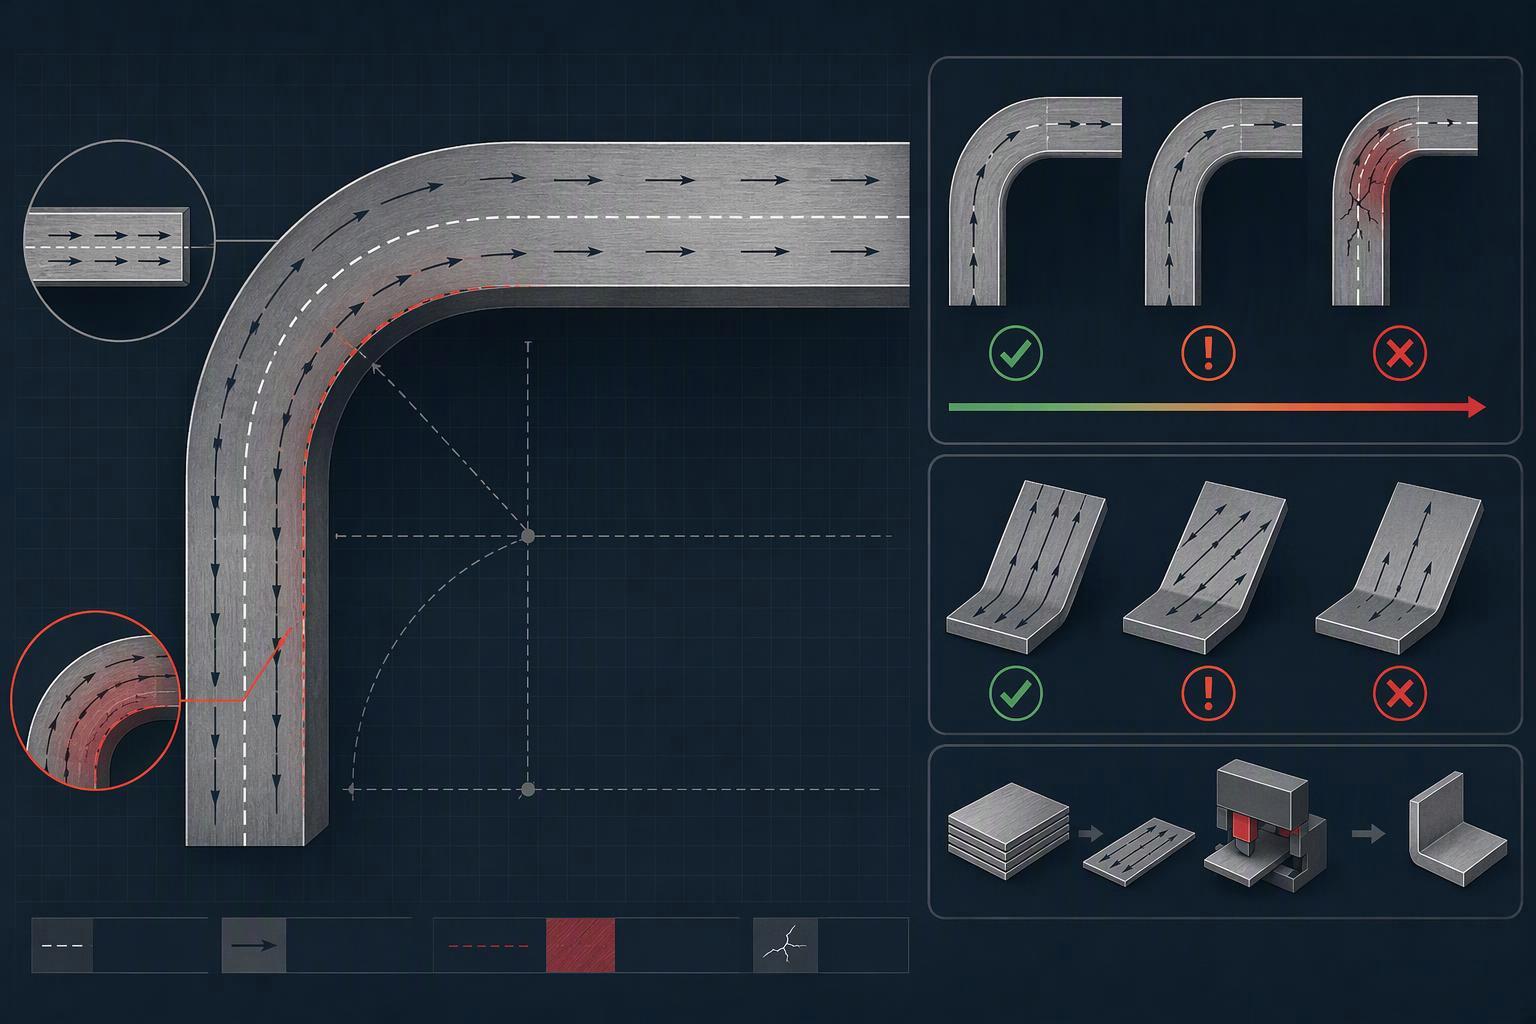
The single most expensive line on a sheet metal drawing is the inside bend radius, because it decides both whether the part forms at all and which tooling the shop has to mount. A production-safe minimum inside radius is 1T for mild steel, but 3T for 6061-T6 aluminum, with 5052-H32 and galvanized steel at 1T and stainless 304/316 at 1.5T to 2T (HLH Sheet Metal sheet metal DFM guide, 2026-08-12). Specify below the minimum for your alloy, and you buy cracking risk, not a tighter part.
Standardising on common radii is the cheaper half of the same decision. A single 0.030 in. inside radius suits about 95% of parts, which is why tooling libraries standardise on it, and standard tooling covers internal radii from 0.010 in. to 0.250 in. in fixed increments (Protolabs, The Basics of Bend Radii in Sheet Metal, undated design-tip page read September 2026). A radius outside that library is not impossible, it is a special tool.
K-factor is what turns your flat pattern into a formed part, and it is the number most often assumed rather than stated. K-factor for air bending on common alloys runs 0.33 to 0.45, with a worked example of 0.38 on mild steel; softer materials and larger radii push it toward 0.5, while tight radii and harder alloys push it lower (HLH Sheet Metal sheet metal DFM guide, 2026-08-12). It never exceeds 0.5. If your CAD default is 0.5 across every material, your flat patterns are wrong before the shop sees them.
Grain direction belongs in the same conversation. Bending across the rolling direction behaves differently from bending with it, which is why bend notes should state grain orientation on parts that form near their minimum radius.
Warning: A radius below the material’s minimum, such as 1T on 6061-T6 aluminum, risks cracking and rework rather than a cosmetic defect. The part may pass forming and fail later in service.
Hole-to-Bend, Flange, Tolerances
Holes and slots placed too close to a bend deform when the material stretches, and the fix is a new drawing, not a new operator. Keep hole-to-bend line at 2T + R or more, slot-to-bend at 4T + R or more, hole-to-part-edge at 2T or more, and hole-to-hole centre spacing at 6T or more in punched thin material (HLH Sheet Metal sheet metal DFM guide, 2026-08-12). Holes, slots, and similar features should also sit at least 4x material thickness from any edge or inside corner (Protolabs, read September 2026).
Flange height is the constraint that catches designers late. Minimum flange height is 3T for standard air bending, so a 2 mm sheet needs roughly a 6 mm flange, and a closed hem return needs about 4T. Minimum hole diameter is 1T, and bend reliefs want a width of at least T and a depth of at least R + T (HLH Sheet Metal sheet metal DFM guide, 2026-08-12). A flange shorter than 3T usually means the punch cannot reach the bend line without a special setup.
Tolerances follow the same logic in reverse: spend them only where function needs them. Designers get the best results applying tight tolerances only where function demands it and leaving the rest to a general standard such as ISO 2768-m or an equivalent company default, reserving GD&T for flatness and position where it genuinely improves function (MJM sheet metal DFM guide, 2026-09-02). Blanket tight tolerances do not make a better part; they make a more expensive inspection.
Drawing Practices and Callouts
Most rework traces back to the drawing, not the machine. Dimension holes, slots, and tabs from the nearest cut or formed edge rather than across multiple bends, because bend-to-bend and bend-crossing dimensions accumulate the most variation (Approved Sheet Metal drawing best practices, 2022, updated). One reference edge, one datum, one source of truth.
The callouts that prevent the most back-and-forth are the ones shops ask for repeatedly: a general tolerance block covering unspecified dimensions with individual tolerances only on critical features; explicit datums for hole patterns, mating faces, seals and alignment features; bend angle tolerance, commonly held around ±0.5° to ±1° in standard production; and bend notes stating inside radius assumptions, bend direction, reliefs, grain orientation and whether dimensions are shown flat or formed. Finish specifications need the same treatment, naming type, thickness assumption, and colour or RAL code. Redundant dimensions and over-constraining create conflicts the shop has to resolve by asking you, which is where days disappear.
None of this requires new software. It requires reading your last three drawings against the numbers above before the next release.
Supplier Consolidation & Cost

Supplier consolidation manufacturing decisions usually get made on quoted unit price, and that is where programs go wrong. A part quoted at $4.20 from a broker and $5.10 from a vertically integrated shop can end up costing more at the lower number once tooling, freight, duties, and scrap are counted. The discipline that prevents this is comparing landed cost per good unit, then checking whether the supplier can actually absorb the volume you are planning.
Total Landed Cost Model
A total landed cost sheet metal model starts with the quoted unit price at the quantity tier you will actually order, not the tier you hope to reach. From there, add the cost elements that never appear on a quote.
DFMA’s cost model puts material waste at 40 to 60 percent of sheet metal part cost, and poor nesting alone can discard 40 to 50 percent of the sheet bought, adding 30 to 50 percent to material expense. Typical utilization runs 60 to 85 percent depending on part complexity: 75 to 85 percent for simple parts, 65 to 75 percent for moderate ones, 50 to 65 percent for complex geometry. That spread is a supplier capability difference, not a market price difference, and it belongs in the comparison.
DFMA breaks unit tooling cost into total die cost divided by production volume, which is why tooling amortization has to be tied to planned volume or program life rather than spread over a first order. A landed-cost model amortizes tooling, charges MOQ overhang and inventory carrying cost, and adds a scrap allowance, expressed per good unit as ((P × Q) + T + F + D + E + R + H) ÷ Q good, where MOQ impact is fixed costs divided by the order quantity (Inside Metal Fab, 2026-06-18).
On the consolidation side, Hackett Group benchmarking found consolidation savings of up to 5 percent of purchased spend per 2,000 suppliers removed, reported in 2005. That study is two decades old, and the figures should be treated as directional, not current. APQC benchmarks procurement process cost as a share of COGS, which gives you a defensible denominator for the process-cost side of the same calculation.
Key Takeaway: Compare suppliers on landed cost per good unit, not quoted unit price. Material utilization, tooling amortization, and MOQ overhang routinely move the ranking.
Capacity and Scale-Up Plans
Ask what happens at 3x your current volume before you consolidate, because a supplier that wins on a 200-piece order may not hold the line at 2,000. The specific questions: how many press brakes and turret punches serve your part family, what is the current utilization on those machines, and does the shop schedule with finite-capacity constraints or by promise date.
A supplier running kanban or pull signals for repeat parts and MRP with finite-capacity scheduling for new programs can show you the plan. One that answers with “we’ll figure it out” cannot. Ask for the ramp plan in writing, including which operations would be brought in-house versus subcontracted, since subcontracted finishing is a common source of hidden lead-time variance.
Selection Criteria and Risks
Score candidates on five things: demonstrated material utilization on parts like yours, tooling and MOQ terms at your volume tier, documented capacity headroom, certification scope that matches your end market, and a traceable quality record. AFI Industrial Co., Ltd. provides DFM feedback on materials and processes, and holds ISO 9001:2015, ISO 13485, AS9100D, and IATF 16949:2016 certifications.
Consolidation is not always right. Very high volume with dedicated tooling belongs with a specialist stamper, and parts outside a supplier’s process envelope should stay where they are. The risk to watch is concentration: a single source that fails takes the whole program down, so keep a qualified second source documented even if you never place volume with it.
Conclusion
The three levers that shorten a B2B supply chain are integration, documented quality control, and design decisions made before the first cut. Custom sheet metal fabrication services that combine forming, finishing, and inspection under one roof remove the handoffs where days disappear; ISO 9001, AS9100D, or IATF 16949 controls, first-article inspection, and traceable material records keep output stable across repeat orders; and DFM review of bend radii, hole-to-bend distances, and tolerance callouts prevents the rework that quietly resets a schedule. Sourcing is moving the same way, toward fewer, better-documented partners measured on total landed cost rather than unit price alone.
You already have the framework. The next step is applying it: score each candidate against the capability, documentation, and TCO checklists above, then test the shortlist with one real part.
Compare suppliers on capability, documentation, and TCO. Send one representative drawing and get manufacturability feedback, a documented lead time, and a landed-cost breakdown before you commit volume.
FAQ
How long does custom sheet metal fabrication take?
It depends on which window you are asking about. RapidDirect’s lead-time breakdown puts standard prototypes and small batches at 2 to 12 business days, with simple laser-cut or bent parts often moving in 3 to 5 days. Production runs are a different number: small batches typically land in 1 to 3 weeks, and larger or more complex builds stretch to 4 to 8 weeks, with secondary operations such as welding, powder coating, and assembly as the usual stretch factors. The clock itself is worth pinning down before you sign, since some shops start it at purchase order, others at drawing freeze or design approval (KingsForm Metalworks FAQ). Ask which start point applies and whether expedited slots carry a surcharge.
What drives the cost of custom sheet metal fabrication?
Four things dominate the number, and three of them are set before the shop ever quotes. Material type and thickness decide the raw cost, but nesting efficiency decides how much of that material you actually pay for: DFMA’s cost model puts material waste at 40 to 60 percent of part cost, with poor nesting discarding 40 to 50 percent of the sheet and adding 30 to 50 percent to material expense. Geometry and tolerance callouts then drive how many operations the part needs, and tooling and setup costs get divided across your order quantity, which is why the same part is cheaper at 2,000 pieces than at 200. That last point is the one buyers most often underweight when comparing quotes.
What information do I need for an accurate quote?
A complete RFQ shortens the quoting-to-production cycle more than any follow-up conversation. The package that gets you a firm number the first time includes the current-revision STEP model and 2D drawing with functional tolerances, exact material specification and any required certifications, order quantity at the tier you intend to buy, defined inspection criteria, and your finishing callouts with type, thickness and colour reference (Precision AM aerospace lead-time guide). Missing pieces are what turn a same-day quote into a three-day back-and-forth, and they are also where a shop quietly pads its estimate. Send the full package, and you get a number you can actually compare against other suppliers.