
Custom CNC turning services live or die on five numbers an OEM buyer can score before placing a single order: quote turnaround, prototype lead time, on-time-in-full delivery, first pass yield, and achievable tolerance. This guide turns those numbers into an evaluation framework you can apply from prototype through production ramp.
Key Takeaways
- Score five KPIs: quote-to-order velocity, prototype and production lead times, OTIF, FPY, and tolerance capability.
- FPY is (defect-free units ÷ total units produced) × 100; above 95% signals a stable process, while automotive critical components target above 99% (Tacto procurement glossary, retrieved 2026-06-10).
- Tolerance floors and quote latency set the practical ceiling on how fast a program can move: some shops quote in about 5 seconds, while others take up to 48 hours (Hubs / Protolabs Network).
- Documentation is a requestable artifact, not a promise: ISO 9001 scope, FAI/PPAP readiness, CMM evidence, and material traceability.
- Total cost of ownership includes setup, inspection depth, finishing, packaging, logistics, duties, MOQs, and yield risk, not just piece price.
AFI Industrial Co., Ltd. is a metal parts manufacturer headquartered in China with over 20 years of industry experience in custom metal parts production, including CNC turning and milling. Its work covers the full manufacturing process from rapid prototyping to mass production, along with drawing reviews, material and tolerance selection, and logistics from packaging to global shipping. This article draws on that production and supply chain experience.
Table of Contents
Introduction
Evaluating a CNC turning partner comes down to five scoreable numbers: quote speed, prototype and production lead times, on-time-in-full (OTIF) delivery, first pass yield (FPY), and tolerance capability. Custom CNC turning services sit upstream of assembly, so weakness in any one of these compounds through your build schedule and landed cost.
Start with the two that gate everything else. Quoting can take up to 48 hours at conventional shops, while instant-quote platforms return a number in about 5 seconds (Protolabs Network CNC machining, undated). Tolerance floors reach ±0.020 mm (±0.001 in) on the same equipment, so the real differentiator is how fast and how repeatably a supplier holds them. FPY is the process-health check: defect-free units divided by total units produced, times 100. Above 95% signals a stable process, automotive critical components target above 99%, and electronics typically run 95-98% (Tacto procurement glossary: First Pass Yield, 2026-06-10). A worked case makes the gap concrete: 150 defects across 10,000 brake discs is 98.5% FPY, which misses the 99% automotive target.
Key Takeaways
- Score five KPIs: quote speed, lead times, OTIF, FPY, and tolerance capability.
- Quoting runs from about 5 seconds on instant-quote platforms to 48 hours at conventional shops.
- Tolerance floors reach ±0.020 mm (±0.001 in); repeatability matters more than the spec sheet.
- FPY above 95% signals a stable process; automotive critical parts target above 99%.
- This guide gives you the framework to evaluate partners from prototype through production.
Speed and Delivery KPIs
Those five numbers start with the two that gate everything else: how fast a quote comes back and how fast parts follow it. CNC turning lead times are the first thing an OEM buyer tests, and they are also the easiest thing for a supplier to promise loosely. Score three numbers instead of one: how fast a quote comes back, how long a prototype takes, and whether production lands on the date originally promised.
Quote-to-Order Velocity
A quote that arrives in minutes rather than days requires the supplier to price from a live cost model, not a manual review. Protolabs publishes service tiers mapped to order quantity: Rapid Machining at 1 to 4 days for up to 10 units, Advanced Machining at 5 to 10 days for 10 to 50 units, and production from 11 days for 50 to 1,000-plus units. Note what that page does not state: no numeric quote turnaround is published, and neither is one on Xometry’s turning service page, which only claims parts “in as fast as 1 day.” Ask for the measurement, not the adjective.
Prototype Lead TimeWindows
The realistic prototype window is 1 to 10 days, and what moves a job inside it is setup count and finishing steps. Haizol’s low-volume sourcing guide reports that simple single-setup runs of 1 to 5 parts complete in 1 to 3 business days, while parts needing heat treat, plating, or CMM reports run 4 to 6 weeks. Protolabs’ turning page shows the same lever from the other direction: a 1-day expedite becomes 4 days once plating is added.
Pro Tip: Ask the supplier to define the OTIF measurement window in writing, on-time to the original promise or to a revised promise, and whether the clock starts at PO receipt or drawing release.
Production Scheduling and OTIF Targets
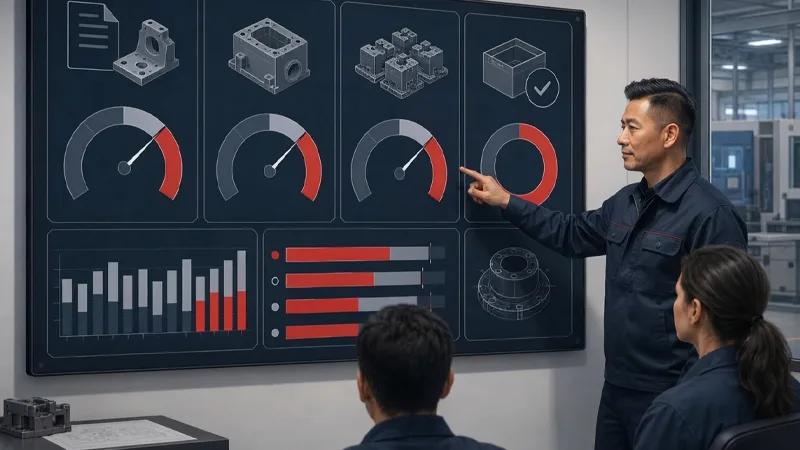
Treat 95% OTIF as a floor, then verify how it is calculated. The lead-time ranges typical across rapid processes put CNC machining at 3 to 10 days for 1 to 1,000 units (JLC CNC, June 2026), against 4 to 12 weeks for injection molding. A supplier quoting 10 to 20 business days for production should be able to show which orders slipped and why.
Quality and Documentation Controls
Speed only counts if the parts are right, which is why quality controls are where a turning supplier’s claims become checkable. The useful question is not whether a shop holds a certificate, but which records it will hand you for your part, and whether those records survive an audit.
ISO 9001, Sector Standards, and Change Control
ISO 9001 is the baseline process-based quality management system, with roughly one million certified organizations across more than 170 countries, according to The Standards Navigator’s overview of ISO standards for CNC machine shops. Sector standards stack on top of it rather than replace it. IATF 16949 cannot be certified independently and requires ISO 9001 first, while AS9100 Rev D (2016) adds configuration management, risk management and airworthiness requirements.
Change control is where the ladder shows up in practice. An ISO 9001 shop should notify you before altering a process, tool or program on an approved part. An AS9100 shop must also control configuration, meaning the drawing revision your part was built to stays identifiable after the fact.
Warning: A marketplace certification badge describes the platform’s supplier network, not your part. Protolabs advertises ISO 9001:2015, AS9100D and ITAR registration on its CNC turning page, and Xometry lists ISO 9001:2015, ISO 13485, IATF 16949:2016 and AS9100D on its CNC turning service page. Neither listing tells you which certified facility will run your order, so ask for the certificate and scope per part.
FAI/PPAP Readiness and CMM Evidence
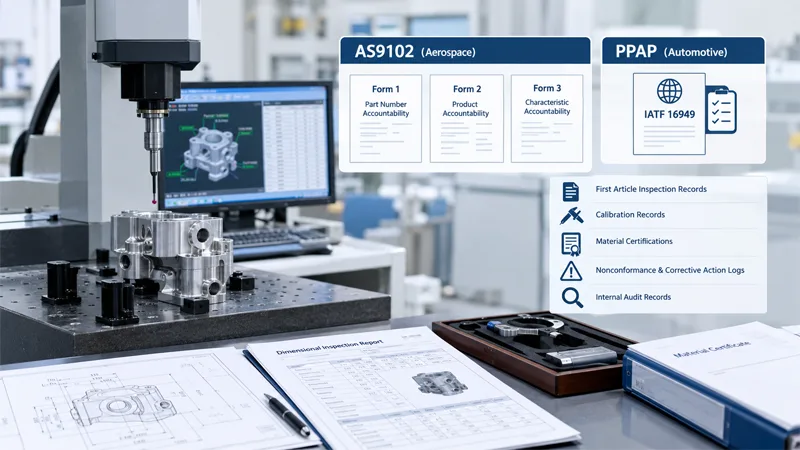
First article inspection is the artifact that proves a new part was verified. ISO 9001 does not name FAI, but Clauses 8.5.1 and 8.6 functionally require new-part verification, and the records to expect include first article inspection records, a calibration register, material certifications, nonconformance and corrective action logs, and internal audit records (The Standards Navigator).
Where the standard is aerospace, the package follows AS9102 and its three forms: Form 1 Part Number Accountability, Form 2 Product Accountability covering raw material, special processing and functional testing, and Form 3 Characteristic Accountability, per 1Factory’s guide to first article inspection. Olympus Machining’s AS9102 page describes the same three-form scope. A complete submittal pairs a ballooned drawing with a dimensional inspection report and measurement-system traceability, so every numbered characteristic maps to a CMM result. Automotive buyers get the equivalent through PPAP, which IATF 16949 requires before first production shipment.
Material Traceability and RoHS/REACH Compliance
Traceability starts at the mill. EN 10204 3.1 mill test certificates record chemical composition, mechanical properties and heat/lot numbers, and every batch is linked to one, according to Unique-RP’s material certificates page. Those heat and lot numbers are then recorded on travelers through machining, inspection and shipping, with certificates verified on receipt and stored digitally per lot.
The finished-part package should reference the original mill certificate, the heat/lot number, inspection records and a certificate of conformance, with the heat number acting as the core traceability anchor (DA Metal on MTR and lot control). RoHS and REACH declarations belong in that same package as documents, not verbal assurances. No independent test data on declaration accuracy was found for this section, so treat the declaration itself as the artifact to request.
Total Cost of Ownership (TCO) Levers
Documented quality still has to be paid for, and total cost of ownership CNC machining decisions turn on four cost pools that a unit price alone hides: setup and programming, inspection and finishing, packaging and freight, and the duties and yield losses that land after the invoice. Price the part, not the process, and the cheapest quote often becomes the most expensive order.
Setup, Programming, Fixturing, and Batch Economics
Setup is a fixed cost, and fixed costs behave badly at low volume. A worked cost breakdown for a 5,000-piece turned shaft puts setup and programming at 3–5% of unit cost once amortized across that batch, against machine time at 35–40% and material at 15–20%. The same source notes setup typically runs $100–$500 or more, at 1–2 hours for a simple part and 4–8+ hours for a complex one. At 1–10 pieces, per-part cost lands 5–10x production pricing because the full setup rides on a handful of parts.
Volume changes the curve faster than most buyers expect. Haizol’s short-run pricing data shows unit cost falling up to 58% between 10 and 100 units, with median unit price moving from €6.75 at 10 units to €2.87 at 100 and €1.88 at 500. That 10-to-100 step is the steepest saving in short-run work, which is why consolidating prototype and first production into one order beats splitting them.
Inspection Depth, Finishing, Packaging, and Logistics
Treat each of these as a line item you request, not a service you assume. The same 5,000-piece breakdown allocates 5–8% to inspection and quality, 5–10% to secondary operations, and 8–12% to tooling, with overhead and profit at 15–20%. Ask what inspection method, finish specification, packaging standard, and freight terms sit behind each figure before you compare totals.
Duties, Tariffs, MOQs, and Yield Risk
MOQs set your floor order size, and the 10-to-100 unit curve shows what a low MOQ costs you in unit price. Budget a scrap allowance too: yield loss on complex features is real, and a supplier quoting zero rework is either inspecting everything or pricing the risk in somewhere you cannot see.
Supplier Strategy and Consolidation
Once the cost pools are visible, the next decision is how many suppliers should carry them, and supplier consolidation manufacturing decisions usually turn on concentration risk, not price. The question is not whether one partner can turn, mill, finish and ship a part, but whether the savings from fewer handoffs outweigh the exposure of fewer suppliers. For most OEM programs buying custom CNC turning services, the honest answer is: consolidate the process chain, split the capacity.
Integrating Turning, Milling, Finishing, and Logistics
A single supplier running turning, milling, finishing and logistics gives you one DFM feedback loop, one inspection standard and one shipment. Design changes reach the machinist before the first chip, not after a rejected lot. Inspection criteria stay identical across operations, so a turned diameter and a milled slot are measured against the same drawing revision. Consolidation also removes the re-qualification work that follows every supplier handoff.
The limitation is real: a partner strong in turning may be average in anodizing or heat treatment. Ask which operations are in-house and which are subcontracted, then hold the subcontractors to the same documentation standard.
Dual-Sourcing Splits and Risk Mitigation
A split costs setup, programming and qualification time on both sides, so it should be deliberate. A common pattern is 70/30 volume allocation: the primary supplier carries production, the secondary holds a qualified process, current FAI and a live tool library. That secondary source is insurance, not a bargaining chip.
Split by operation rather than by part where tolerances are tight. Duplicating a complex turned part across two shops doubles the qualification burden and rarely pays back below roughly 5,000 units annually.
Prototype-to-Production Ramp Plan
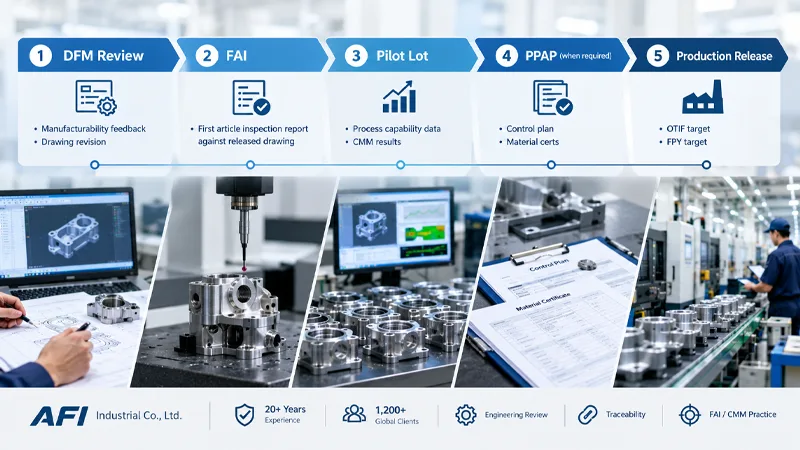
Gate the ramp so each stage produces an artifact you can audit:
- DFM review → documented manufacturability feedback and drawing revision.
- FAI → first article inspection report against the released drawing.
- Pilot lot → process capability data and CMM results.
- PPAP-level submission where the sector requires it → control plan and material certs.
- Production release → agreed OTIF and FPY targets.
AFI Industrial Co., Ltd., a metal parts manufacturer with 20+ years and 1,200+ global clients, supports this ramp through engineering review, traceability and FAI/CMM practice.
Data-Backed Partner Evaluation
A CNC turning supplier evaluation works best when it scores the same criteria for every candidate, using numbers you can defend in a sourcing review. The KPIs and artifacts covered above become a decision only when they carry weights, a scoring scale, and named owners.
KPI Scorecard and Weighting Model
Build one scorecard, then weight it to your program rather than to a generic template. A workable starting split for a mid-volume OEM program:
| Criterion | Example weight | Scored by |
|---|---|---|
| Quote-to-order velocity | 15% | Procurement |
| Prototype and production lead time | 20% | Operations |
| OTIF performance | 20% | Operations |
| Tolerance capability (Cp/Cpk) | 20% | Engineering |
| Documentation readiness (FAI/PPAP, CMM, traceability) | 15% | Engineering and quality |
| Landed cost and commercial transparency | 10% | Procurement and executive |
Score each criterion 1 to 5 against the benchmark ranges you set earlier, and require evidence for any score of 4 or above. Engineering owns capability and documentation scores; operations owns delivery; procurement owns commercial; the executive sponsor signs off on the weighting before scoring starts, not after the results arrive. Weighting after the fact is how a preferred supplier wins a comparison it should have lost.
Capability and Tolerance Fit Mapping
Map capability to function-critical features, not to the tightest callout on the drawing. Ask a candidate to state the process capability it holds on the two or three dimensions that actually govern fit, function, or assembly, and to support that with CMM data from comparable work. A shop that holds a comfortable capability index on your critical features is a better fit than one that merely claims the tolerance band.
Commercial Transparency and Quote Breakdowns
A comparable quote itemizes material, setup and programming, fixturing, run time, inspection depth, finishing, packaging, freight, duties, and MOQ tiers. If a quote arrives as a single number, you cannot compare it to another, and you cannot see where the cost moves when volume changes.
Request a quote review Send us a drawing and your volume range. We will return an itemized breakdown you can score against your own criteria, line by line.
Conclusion
The framework above turns supplier selection into a scored decision rather than a relationship call. Quote-to-order velocity, prototype and production lead-time windows, OTIF, first-pass yield, tolerance capability, and landed cost each get a number, a benchmark range, and a place in the weighting model. Documentation is treated the same way: ISO 9001 scope, FAI/PPAP readiness, CMM evidence, material traceability, and RoHS/REACH declarations are requestable artifacts, not assurances.
Three next steps follow from that. Build the KPI scorecard and weight it against your own program mix, since a high-mix prototype flow and a stable production part value speed and cost differently. Run a pilot build before committing volume, and use it to test the quote breakdown, the DFM feedback loop, and the inspection depth you actually receive. Then set the documentation standard you expect at each stage, so prototype data carries into production without a re-qualification gap.
Consolidating turning, milling, finishing, and logistics under one supplier is one option for shortening that chain, not the only one. If you want a second opinion on tolerance fit or traceability before you commit, talk to an expert and bring your drawing and volumes.
FAQ
What are custom CNC turning services, and how do they differ from CNC milling?
Custom CNC turning services produce round, cylindrical, or threaded parts by rotating the workpiece against a stationary cutting tool, which suits shafts, pins, bushings, and fittings. CNC milling reverses the motion: the tool spins while the workpiece stays clamped, which fits flat, pocketed, or multi-face parts. Autodesk’s own CNC milling or turning comparison puts it plainly: if the part is mainly round, it’s usually turned; if it’s mainly non-round or complex, it’s usually milled. Many programs need both, which is why consolidating turning and milling under one supplier shortens the loop.
What lead time should I expect from a custom CNC turning supplier?
Budget 3 to 7 business days as the standard window for turned parts, with simple or expedited jobs often landing in 1 to 3 days. RapidDirect’s CNC turning service page quotes standard lead times of 3–7 days for small batches and expedited service of 24–48 hours. Add time for secondary operations: heat treating, plating, or CMM reports push a job to 4 to 6 weeks, and any drawing with a plating note can turn a 1-day expedite into 4 days.
What tolerance can custom CNC turning realistically hold?
A common general capability is ±0.005 in. (±0.13 mm), tightening to ±0.001 in. to ±0.002 in. on precision features. Protolabs publishes standard machining tolerance at ±0.005 in. and precision tolerance at ±0.002 in. in its guide to CNC machining tolerances. The catch is that a claimed band means little without capability data: a supplier should demonstrate CMM evidence from comparable work, and the partner who holds a comfortable process capability on your two or three functional features beats one that merely matches the number on the drawing.